

Strategy
7 min read
Open booth or closed booth? Most exhibitors settle this question out of habit or industry convention. That is a mistake. Your booth configuration has direct, measurable consequences on the number of visitors you welcome, the quality of your business interactions, and your conversion rate for qualified leads. This is not an aesthetic decision. It is a business decision. This guide compares both models, presents the optimal B2B hybrid configuration, and offers an operational decision-making framework for your next trade show.



Open booth or closed booth ? Most exhibitors settle this question out of habit or industry convention. That is a mistake. Your booth configuration has direct, measurable consequences on the number of visitors you welcome, the quality of your business interactions, and the conversion rate for qualified leads. This is not an aesthetic decision. It is a business decision. This guide compares both models, presents the optimal B2B hybrid configuration, and offers an operational decision-making framework for your next trade show.
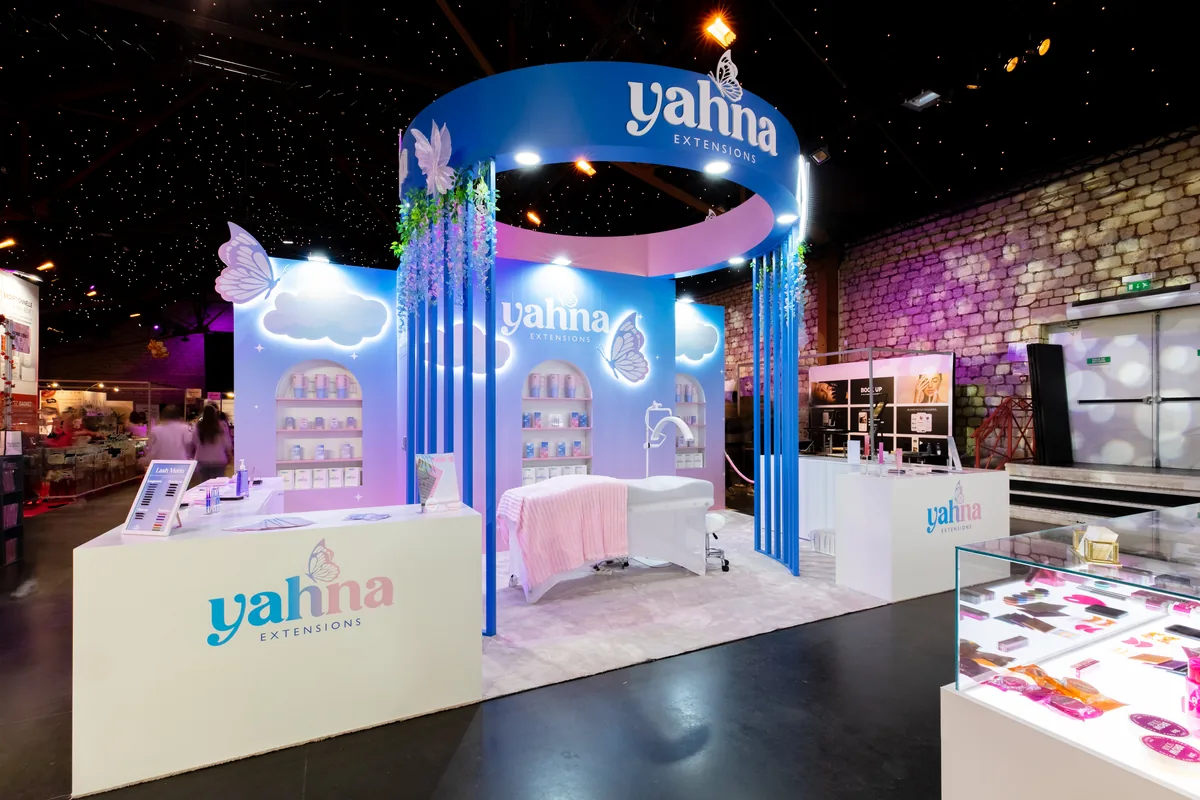
Booth in cover photo: Yahna at MCB by the AUKARÉ agency
An open booth is characterized by the absence of physical barriers between the exhibition space and the aisle. Visitors enter, circulate, and leave freely, without crossing any psychological threshold. This model maximizes trade show visitor traffic and reduces entry barriers.
Pros: high contact volume, maximum visibility from the aisle, well-suited for spaces under 20 m². Cons: difficult to control flow, more complex to conduct in-depth business discussions, unfiltered ambient noise. Best for: brand awareness, product launches, accessible offers, broad target audiences, high-traffic trade shows.
A closed booth clearly defines an interior space accessible via one or more controlled entry points. This configuration creates an environment conducive to complex demonstrations, in-depth discussions, and the presentation of sensitive or confidential offers.
Pros: controlled environment, privacy, facilitates long presentations, controlled acoustics. Cons: reduced contact volume, "black box" effect that can be intimidating at the entrance, requires clear signage. Best for: complex or confidential offers, defense, healthcare, finance sectors, booths 50 m² and larger.
In most B2B contexts, neither a fully open nor a fully closed booth is the optimal solution. The semi-open booth combines an open, visible reception area with more intimate meeting spaces set back from the aisle. It is the best compromise between contact volume and the quality of interactions, and the most common configuration for well-designed B2B trade show booths.
The typical architecture of a hybrid B2B model is organized into three zones:
Engagement zone (0 to 3 m): open, visible from the aisle, with a strong and immediately readable message. This is where the visitor decides in under three seconds whether to stop or keep walking.
Demonstration zone (3 to 8 m): semi-open, mid-height partitions, interactive space. The visitor has entered and is exploring. This zone qualifies their interest before the team initiates a sales conversation.
Conversion zone (8 m and beyond): semi-enclosed, private space, meeting furniture. Reserved for qualified prospects, long demonstrations, and high-value business discussions. This is where opportunities are closed.
The entrance must be clearly identifiable from the aisle, with strong visual contrast and lighting that marks the threshold. The reception area should be engaging enough to encourage visitors to slow down without active intervention from the team. Intermediate partitions should not exceed 1.50 m to maintain visibility from the outside. The conversion zone should be placed at the back of the booth, opposite the main aisle. Each zone must have its own lighting to signal its commercial function: a dark area at the back of the booth will never be an effective conversion zone.
The first 2 to 3 meters of a booth are decisive for the quality of customer reception at a trade show. In an open booth, this area must be engaging enough to encourage visitors to slow down without a salesperson needing to intervene actively. In a closed booth, the entrance must not create a feeling of intrusion.
The design of this threshold, its visibility from the aisle, the clarity of the displayed message, and whether or not a team member is positioned there determine about 50% of the day's visitor flow. It is the primary lever for turning a booth into a lead-generation machine : even before a conversation has taken place.
Every booth layout creates areas with varying levels of foot traffic. Dead zones, remote corners, and spaces behind tall structures are net losses of commercial space. A booth layout designed well identifies these in advance and transforms them into functional spaces: storage, team recharge areas, or CRM entry stations. No square meter paid for to the organizer should remain without a planned purpose.
The rules are not universal. At a high-traffic trade show (SIAL, Maison & Objet), openness maximizes flow, which is often the goal. At a show with high competitive density, partial closure creates a space for distinction and limits background noise. At a business forum or conference where pre-scheduled appointments dominate, the hybrid model is consistently the best choice. At an international show with foreign visitors, demonstration areas must be clearly identifiable, and bilingual signage is not optional.
What is your primary objective?
High volume of contacts: open booth.
Quality of interactions and conversion: closed or hybrid booth.
What is the nature of your offering?
Accessible product, listed price, quick decision: open booth.
Complex service, confidential offer, long sales cycle: closed or hybrid booth.
What is your available floor space?
Less than 20 m²: open booth. Prioritize openness; a closed configuration in a small space creates a hallway effect.
From 30 m² upwards: hybrid booth. The hybrid configuration becomes relevant and cost-effective.
What is the profile of your target visitors?
Senior decision-makers who need privacy → closed meeting areas at the back of the booth. Broad, diverse audience → prioritize maximum accessibility.
Booth too closed off for a small space. Guaranteed hallway effect, oppressive atmosphere, visitors hesitant to enter, and a team working in an uncomfortable space. Closing off a space only makes sense when the square footage justifies it.
Booth too open, lacking a commercial anchor. Visitors walk right past without stopping; the team ends up chasing leads instead of being positioned to qualify them. An open layout without a strong visual hook doesn't generate traffic—it lets it slip away.
Poorly positioned conversion zone. Placed at the front instead of the back of the booth, confidential discussions are disrupted by foot traffic, making it impossible to have high-value conversations in the right environment.
Lack of directional signage. Visitors don't know where to go. The team gets overwhelmed by requests for directions rather than focusing on lead qualification. Well-thought-out signage is a sales tool in its own right.
Choosing between an open, closed, or hybrid booth isn't just an aesthetic decision. It’s a choice that directly dictates the quality and volume of your trade show interactions. This decision should be made with your design agency based on your goals and visitor personas, not on industry conventions or habit.
For your next brief, present three typical visitor profiles and their interaction needs. The optimal booth layout will naturally follow from these personas, rather than a preference for wall height. If the brief itself remains vague, that is often where everything starts to go off the rails: the 3 most common mistakes in a booth design brief cost you exactly these kinds of poor configuration choices.

Are you still here? Good news. We’ve got more to share with you. Short, to-the-point articles, written for those who are preparing for a trade fair and setting up their stand but don’t have time to read novels.





@2026 AUKARÉ all rights reserved.