
Transdev 36sqm Booth - AMIF Trade Show
Transdev Île-de-France targets local elected officials and public decision-makers; an institutional audience that isn't looking for a product, but a conviction. For the AMIF trade show, the brand needed to embody its commitment to social cohesion, demonstrate its tangible presence in the Paris region, and create the conditions for a trusting dialogue with high-level decision-makers. AUKARÉ chose the concept of a café at the heart of an institutional trade show. Mobility told as a human experience.
AUKARÉ
expertise
The challenge entrusted to AUKARÉ: design a space that breaks away from the cold, corporate codes of institutional trade shows and establishes Transdev as a player rooted in the human realities of public transport. Not a booth. A place where people stop, sit down, and truly engage.
This type of custom-built booth is the only option that allows for such a unique design—modular systems would not have accommodated the green pergola or the exposed brick wall that define the project's identity.
What the team has created
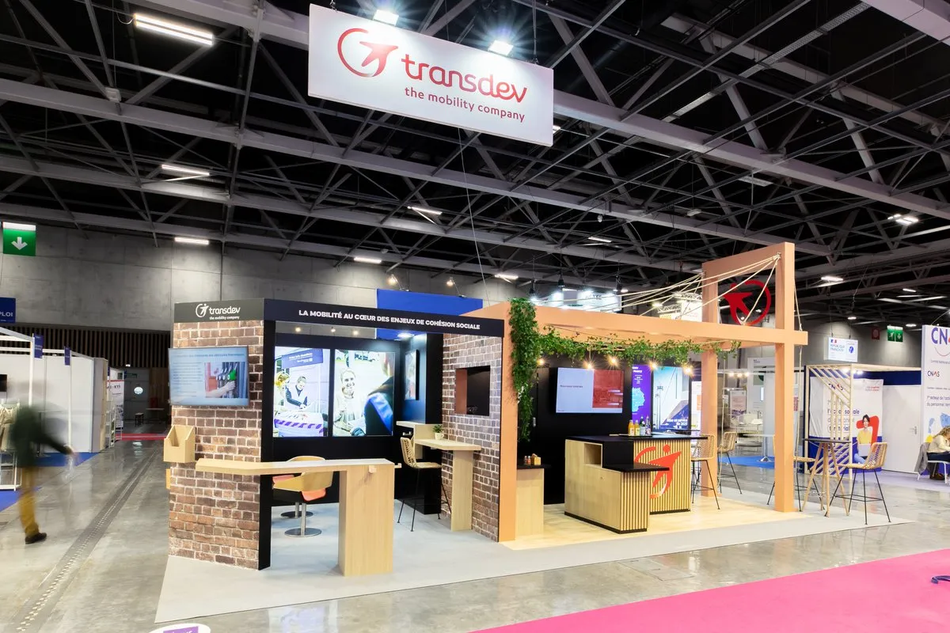
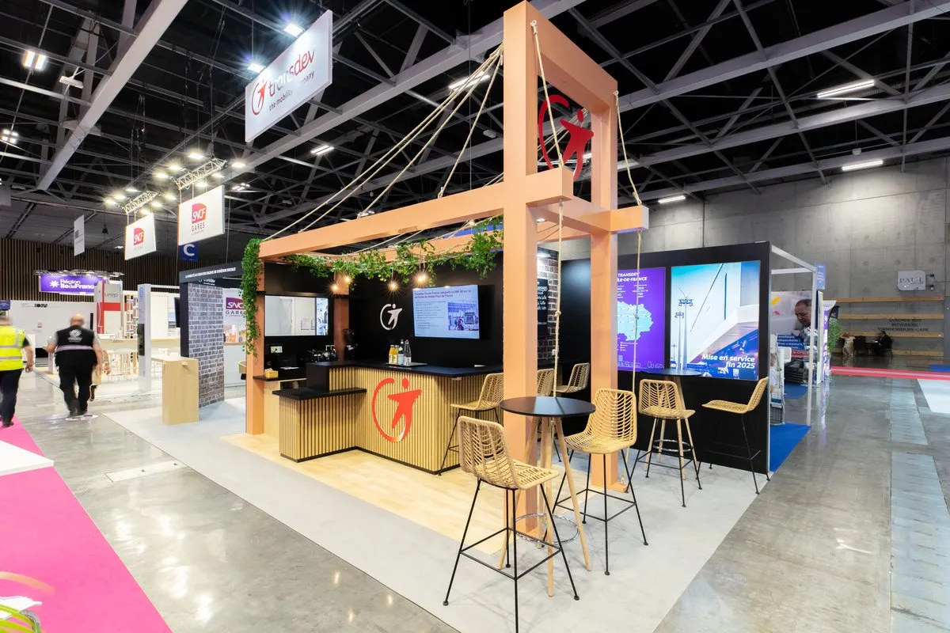
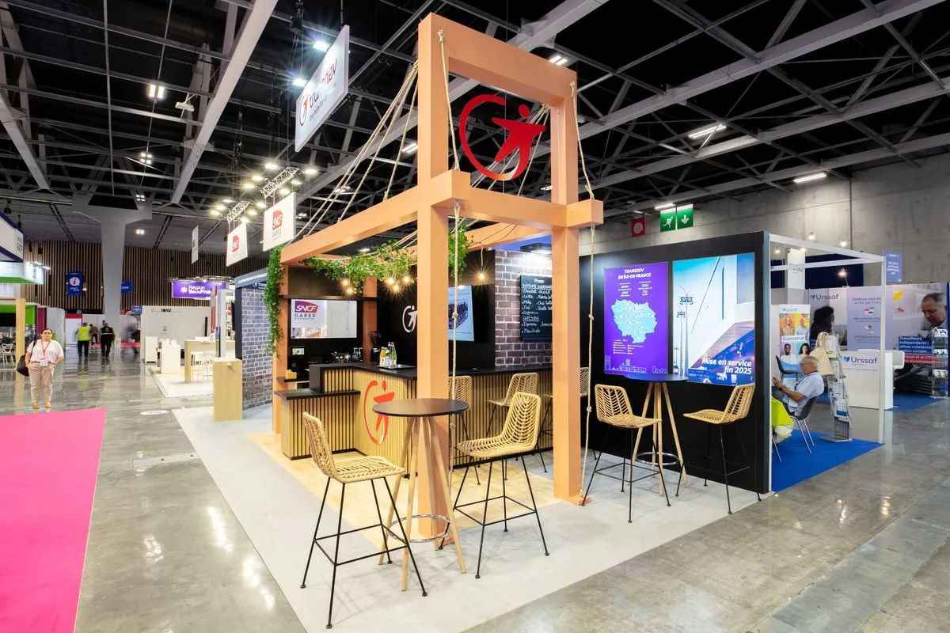
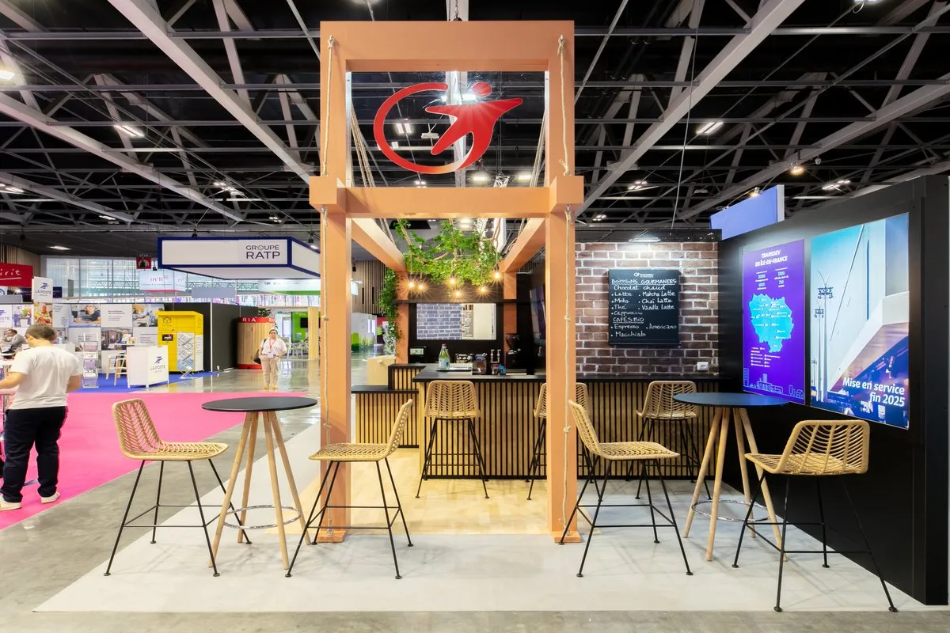
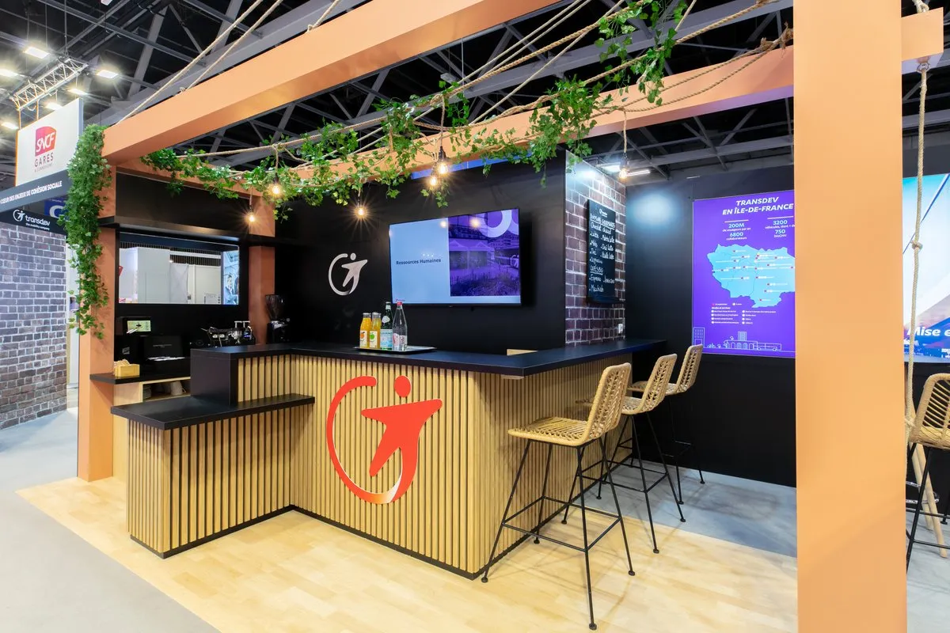
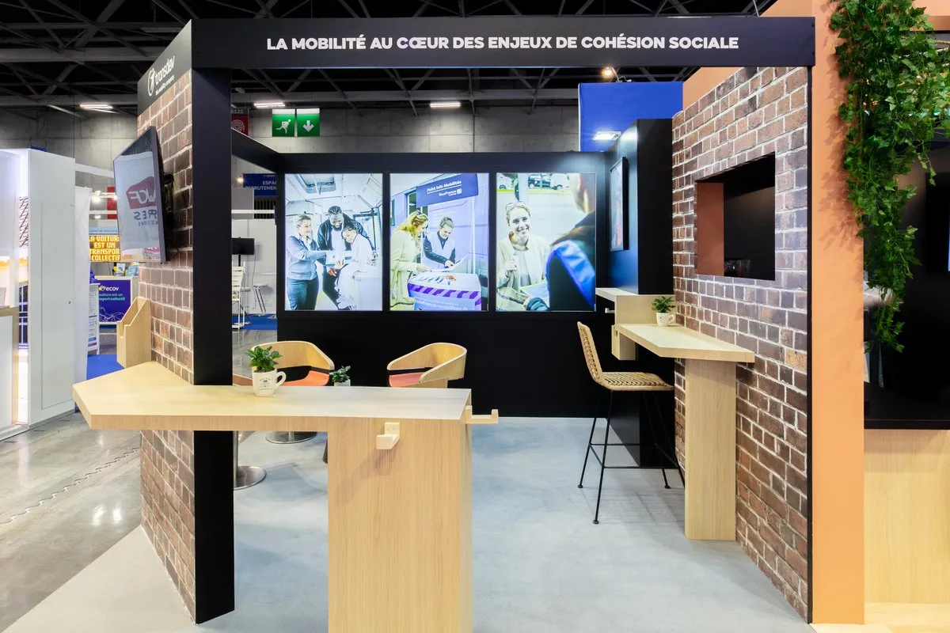
AUKARÉ structured the 36m² around two complementary zones, visible from the aisles and easily accessible. On one side, a testimonial space grounded in field reality, featuring an exposed brick wall, full-height photographic panels, and light wood work tables. On the other, a café and hospitality area centered around a salmon-colored wooden pergola with hanging plants, a slatted wood bar counter, and rattan furniture; an invitation to slow down in a trade show where everyone is rushing.
The link between these two worlds is not a partition. It is a salmon-colored wooden gantry structure that frames the entire space, displays the Transdev logo overhead, and creates an architectural signature that is immediately identifiable in a dense hall dominated by uniform institutional booths.
2
36
sqm
1
3
Architecture & materials
The core concept is a deliberate contrast between two materials: the matte black of the walls and structures in the testimonial area, and the natural light wood used throughout the woodwork—counter, tables, shelves, and vertical bar slats. This contrast creates unexpected visual depth for 36m² and establishes two distinct atmospheres that complement each other without blending.
The exposed brick wall is the project's strongest element. In a trade show where all competitors opt for smooth laminate and large-format printing, this choice of raw, textured material immediately positions Transdev as an established, solid player rooted in the region. It is not just decor. It is a metaphor for infrastructure.
The salmon-colored wooden pergola—a color taken directly from Transdev's brand guidelines—rises above the bar and visually extends into the aisle thanks to its natural rope stays fanned out. This airy element, adorned with trailing ivy and punctuated by filament bulbs, creates the atmosphere of a living space that contrasts sharply with the trade show environment and catches the eye from afar.
Colors & identity
Three colors structure the space: deep black in the testimonial area to establish the credibility and gravity of the institutional message; natural light wood for all woodwork to provide warmth and accessibility; and Transdev salmon for the pergola and overhead structures to ensure brand recognition from the aisles and from above.
The brick adds a fourth color-material (ochre, textured, earthy) that anchors the entire space in a world of concrete reality, consistent with the message "mobility at the heart of social cohesion issues."
Technical features
Three screens are integrated at strategic points throughout the booth. The first, in the testimonial area, broadcasts editorial content regarding Transdev's CSR commitments and regional projects. The second, above the bar counter, presents HR news and recruitment initiatives. The third, a dual-screen setup on the Île-de-France panel, displays a map of operated lines and key figures for Transdev's regional presence: 200 million passengers, 6,800 employees, and 750 lines, all in a clear infographic format that is instantly readable for an official walking by just a few feet away.
This triple-screen setup allows the booth to function autonomously, conveying the institutional message without requiring Transdev staff to be constantly occupied with basic talking points.
Visitor Experience & Journey
The journey was designed in three stages:
1. Remote attraction: The salmon-colored pergola with its rope stays, cascading greenery, and filament bulbs creates a unique silhouette in the hall. The booth is identifiable long before the official reaches the immediate aisle. The Transdev logo positioned high on the gantry frame and the hanging banner ensure brand visibility from a great distance.
2. Invitation to enter: The open space, the absence of a barricade-style counter, and the implicit promise of coffee create a natural invitation to stop. The triptych photo wall, visible from the aisle, tells the story of Transdev teams' daily work in the field—drivers, mobility agents, and technicians—instantly humanizing the brand for officials accustomed to corporate rhetoric.
3. Engagement and conviction: Once inside, the visitor is guided according to their needs: the official curious about regional performance sits down in front of the information screens and wooden work tables; the decision-maker to be recruited or retained is naturally led to the bar, where the conversation continues over coffee in a deliberately relaxed setting. The booth does not force the pitch. It creates the conditions for dialogue to emerge naturally.





@2026 AUKARÉ all rights reserved.