

Paris La Défense / Paris La Défense Arena Stand 30sqm - Heavent Meetings Trade Show
Paris La Défense and Paris La Défense Arena cater to event planners, agencies, companies, and local authorities looking for a venue or a destination for their upcoming events. At Heavent Meetings, the biennial trade show in Cannes that brings together event venues and audiovisual service providers, the two entities exhibited at a shared booth.

AUKARÉ
expertise
The challenge given to AUKARÉ: to have two entities coexist in 30m², without merging them into a single brand or separating them like two independent booths. Paris La Défense, the business district, and Paris La Défense Arena, the concert venue, work together but each maintains its own graphic charter. The booth needed to convey a common identity recognizable from the aisle, while giving each brand its own signature—two signs, two logos, one address.
This type of dual exhibition is best addressed by the choice between a custom-built booth and a modular booth : only a custom design could accommodate two identities on a shared frame without diluting them.


What the team has created
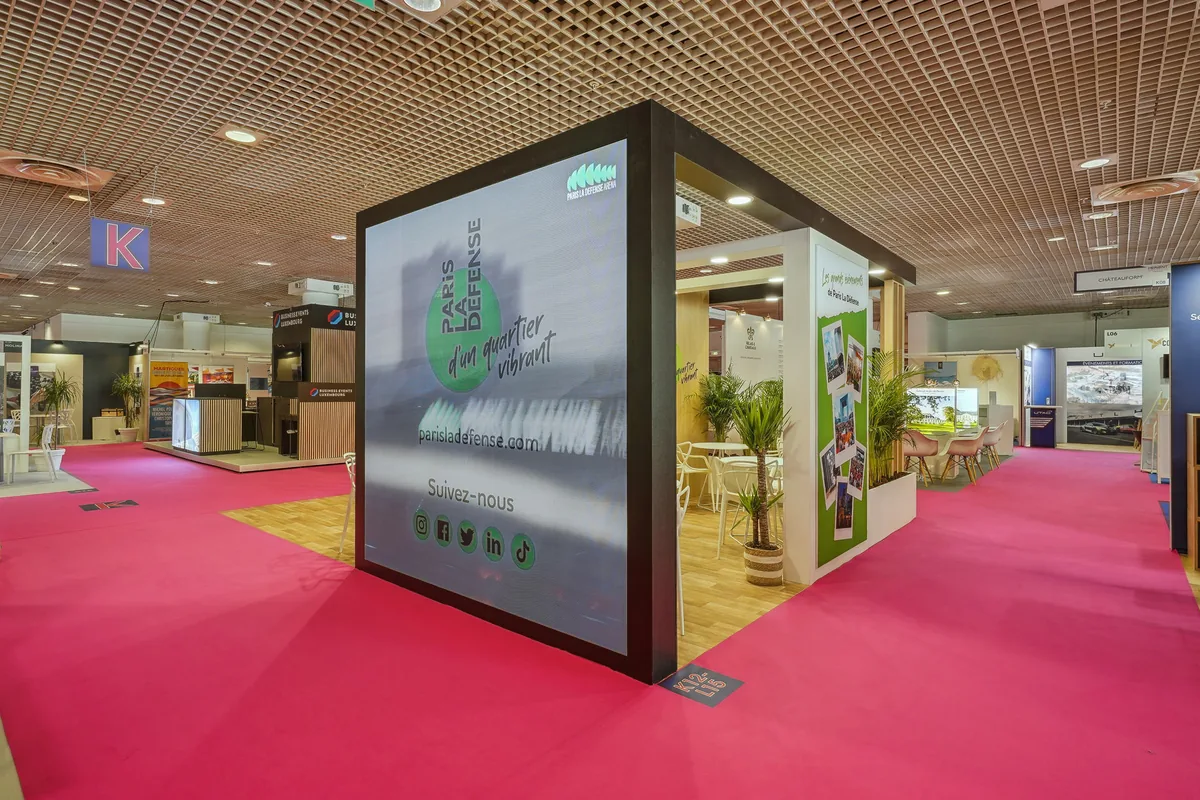
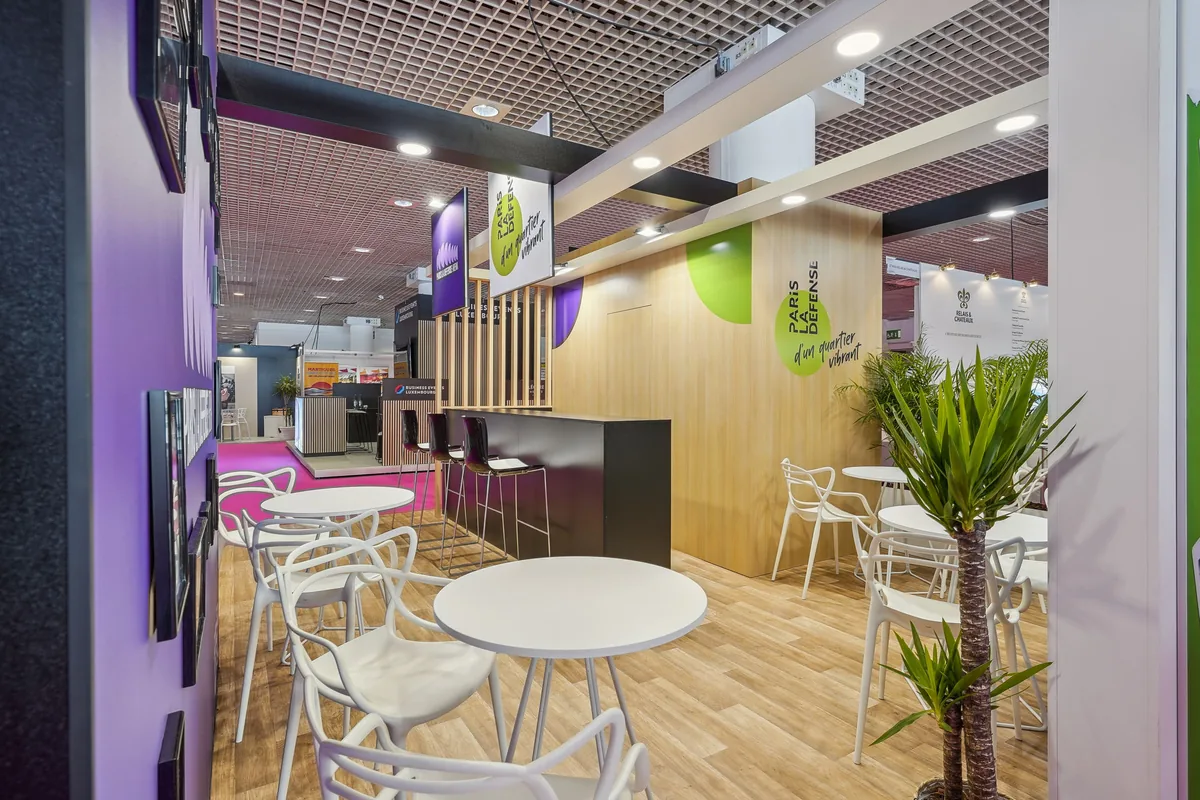
AUKARÉ built a traditional custom booth with a vertical wooden slat frame that serves as a common structure for both brands. On this shared framework, two distinct signages coexist: the purple color and fan logo of Paris La Défense Arena on one side, and the green color and "vibrant district" handwritten typography of Paris La Défense on the other. A 6m² recessed LED wall loops content from both entities, including recent transformations of the Arena, without one screen overshadowing the other. The furniture remains intentionally simple: white round tables for quick introductions and a black and wood bar counter for longer discussions.
2
30
sqm
6
2
Architecture & materials
The booth is based on a traditional wooden structure, with vertical slats on the facade that dress the entrance corner and make the booth stand out from a distance despite its size. This wooden frame is what makes it stand out in the hall: most neighboring booths of this size opt for modular tension fabric. Here, the wood provides a presence that exceeds its 30m² footprint. A structural pillar in the hall, a constraint imposed by the location, was absorbed into the storage area rather than treated as a weak point. Once the booth was assembled, it disappeared.
Colors & identity
The purple of Paris La Défense Arena and the green of Paris La Défense complement each other in bold blocks against a white and light wood background, without ever blending. Each color marks its own territory on the same facade. Visitors can identify at a glance which entity they are approaching, without needing to read all the signage to understand who is who.
Technical features
The 6m² recessed LED wall, integrated into the corner of the booth, loops content from both brands: transformations of the Arena concert hall, key figures, and social media for the business district. A single screen, shared between the two entities rather than duplicated, saves both space and budget.
Visitor experience & flow
The flow was designed in three stages:
1. Long-distance attraction: the 6m² LED wall, visible from the aisle, and the wooden frame that contrasts with the tension fabric booths at the show are enough to signal the booth from afar.
2. Invitation to enter: the booth remains closed on one side, decorated with greenery, to naturally guide the flow of visitors toward the counter rather than letting them enter from every angle.
3. Engagement and conversion: the round tables at the front allow for quick, standing interactions, while the bar counter, set further back, hosts conversations that require more time.






@2026 AUKARÉ all rights reserved.