

530sqm Paprec booth - Pollutec Trade Show
Paprec is France's leading recycling group. At Pollutec, the benchmark trade show for environmental solutions and the ecological transition, the brand doesn't just speak to buyers or technical partners. It addresses public decision-makers, industrial leaders, investors, and journalists who come seeking conviction as much as information.
AUKARÉ
expertise
The challenge entrusted to AUKARÉ was radical: to make Paprec the absolute standout of the show in a market where every exhibitor claims the same ecological values. It wasn't about showing that Paprec recycles; it was about making people feel what it means to commit to a greener planet through every chosen material, every plant placed, and every space designed. Across 530m², AUKARÉ had to simultaneously create an open, welcoming environment for the high foot traffic of the show, high-quality conversation areas for strategic relationships, and a strong architectural signature that would identify Paprec as the undisputed leader in its sector from anywhere in the hall.
An eco-designed stand of this scale requires a rigorous method: every material is chosen for its durability, recyclability, and consistency with the brand's environmental commitment.


What the team has created
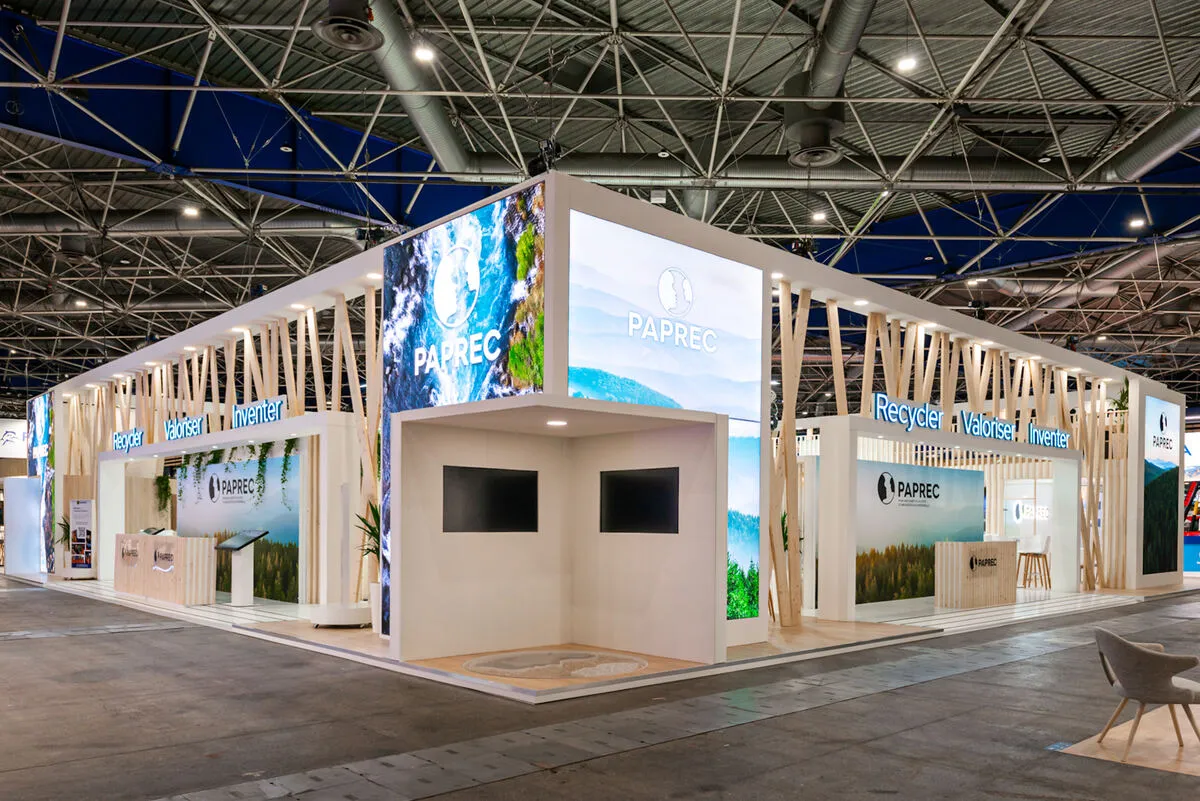
AUKARÉ opted for a total architectural commitment: transforming the 530m² into an inhabited forest. Not just a graphic metaphor, but a real forest—a structure of V-inclined solid laminated timber posts supporting hanging baskets of trailing plants, forming a canopy over the entire stand—that imposes a unique atmosphere, immediately perceptible from the adjacent aisles and the hall's walkways.
This choice is both an aesthetic stance and a strategic message: at Paprec, ecological commitment is not just declared; it is built, planted, and inhabited. The space was structured into five complementary zones organized around a central fluid circulation axis: the public forest with its central tree and dining tables, the nature alcoves for quality conversations, the enclosed reception lounges with living green walls, the VIP mezzanine with its long cobalt blue bench, and the private meeting rooms at the back of the stand. Each zone offers a different level of intimacy—from open to highly confidential—allowing Paprec to host hundreds of visitors and strategic partners simultaneously in optimal conditions for every type of interaction.
2
530
sqm
5
1
Architecture & materials
The dominant structural element is the forest of raw laminated timber posts, with shafts inclined at varying angles and connected by horizontal crossbeams to form an airy framework. This structure, visible from a great distance outside the stand, creates a unique architectural silhouette in the hall that looks like no other stand at Pollutec. The posts are adorned with climbing plants, and dozens of woven natural fiber baskets filled with trailing plants are suspended between the crossbeams, creating the effect of a living canopy.
At the heart of this space, the central tree—a white wooden structure with branched limbs, planted on an island of synthetic grass surrounded by white tables—is the centerpiece of the stand. It organizes the dining area around it like a town square tree and serves as a spatial landmark for the entire ground floor. The floors are made of light natural parquet throughout the stand, reinforcing the forest theme and bringing immediate warmth to a hall with cold concrete floors.
The nature alcoves
Four semi-circular alcoves made of vertical wooden slats are arranged throughout the space, each with a different backdrop (vibrant green moss, macro plant veins, sequoia wood, fern forest) and a vertical LED screen totem displaying Paprec's messages on a loop. These alcoves create semi-private conversation areas that are accessible from the main flow but sufficiently protected to allow for quality exchanges. Their circular design and hanging woven rattan lights give them the atmosphere of an open-air private lounge.
The VIP mezzanine
The double-level design is one of the project's most defining features. The mezzanine, accessible via a staircase integrated into the wooden framework, offers a bird's-eye view of the entire stand and hall. It houses a long reception area with a continuous cobalt blue bench, gold metal coffee tables, and navy velvet armchairs. This high-end space, semi-open to the hall through the wooden framework, allows Paprec to host VIP guests in a premium setting while remaining visually connected to the activity on the stand below.
Private lounges and meeting room
At the back of the stand, two enclosed spaces complete the layout. The first is an intimate reception lounge with a full-height green wall (natural moss, ferns, succulents) featuring the Paprec logo backlit in white. With a cream sofa, gray armchairs, gold metal coffee tables, and a jute rug, the ambiance is that of a high-end apartment, not a trade show stand. The second is an enclosed meeting room with a screen-printed glass door, a white conference table, designer chairs, and a backlit Paprec logo—a space dedicated to negotiations and confidential discussions.
Screens & digital
Vertical LED totems placed in each alcove continuously display Paprec editorial content, CSR commitments, key figures, and "For a greener planet" campaigns in a high-impact portrait format. The large-format screen at the back of the ground floor stage, framed by the Paprec logo against an aerial forest visual, serves as an editorial backdrop for speeches and interviews. In the private meeting room, a wall-mounted screen allows for content presentations during strategic meetings.
Colors & identity
The color palette is intentionally rooted in the living world: natural raw wood for the entire structure and furniture, pure white for the floors, tables, and drop ceiling tiles, intense green in all its variations (moss, fern, ivy, grass) for the plants and backdrops, and cobalt blue as the only bold accent color, featured on the cushions and benches of the VIP mezzanine, echoing the Paprec brand identity without overstating it.
This choice of chromatic restraint is strategic: in a trade show where every exhibitor shouts their corporate colors, Paprec chooses the colors of nature, immediately making its message more credible.
Visitor experience & journey
The journey was designed in four stages:
1. Long-distance attraction: The canopy of wood and plants, visible from the hall's upper levels and perpendicular aisles, identifies the Paprec stand as a positive anomaly in an environment of classic industrial booths. The "Recycle · Recover · Invent" sign in electric blue illuminated lettering on the entrance gantry serves as a manifesto readable from 30 meters away.
2. Invitation to enter: The wooden gantry entrance opens onto the forest and the central tree, with landscape signage in the background and a discreet wooden-slat reception desk. No obstacles, no barricade counters. Visitors enter as they would a park.
3. Exploration and engagement: Free to move between the alcoves, dining areas, content totems, and exhibition zones, visitors build their own experience of the stand. The alcoves with changing backdrops create micro-destinations that invite people to stop, sit down, and start a conversation. Paprec teams circulate through this open space, available without being intrusive.
High-potential visitors are naturally guided to the mezzanine or private lounges, where the more intimate and premium atmosphere creates the ideal conditions for strategic discussions, partnership signings, and press meetings.






@2026 AUKARÉ all rights reserved.