

Hoyez & Myo Booth - Workspace Paris Trade Show
Hoyez designs partitions and glass walls for workspaces. Myo develops acoustic solutions. Both brands cater to interior architects, real estate managers, and office planners who are rethinking their floor plans. At Workspace Paris, the leading trade show for professional workspace design, the two brands exhibited together with a shared goal: to showcase products in a real-world setting, not a catalog. No decor. No simulations. The booth is the showroom.
AUKARÉ
expertise
The challenge entrusted to AUKARÉ: to integrate physically imposing products directly into the booth's construction. Hoyez floor-to-ceiling glass walls, partitions, meeting room windows, and acoustic ceiling suspensions: everything that structures the space is an exhibited product. Another structural constraint: for the floor-to-ceiling glass walls to stand straight on an exhibition hall floor, a complete raised floor with linoleum had to be installed across the entire surface before any assembly. This floor, invisible once in place, is the prerequisite that makes everything else possible.
This type of product integration into the very structure of the booth is one of the most accomplished expressions of a bespoke booth : no prefabricated element would have allowed for the installation of floor-to-ceiling glass walls with such precision.
What the team has created
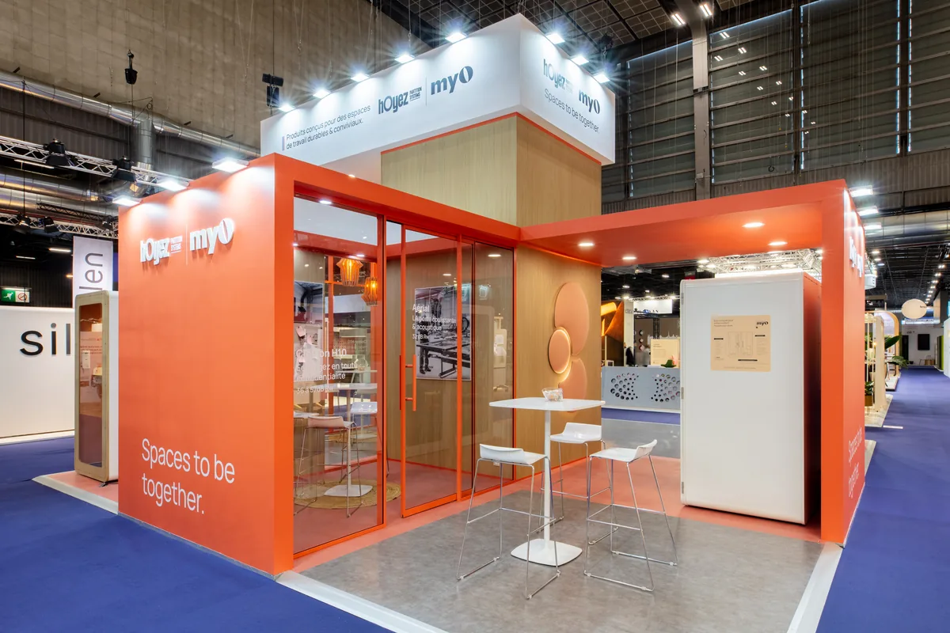
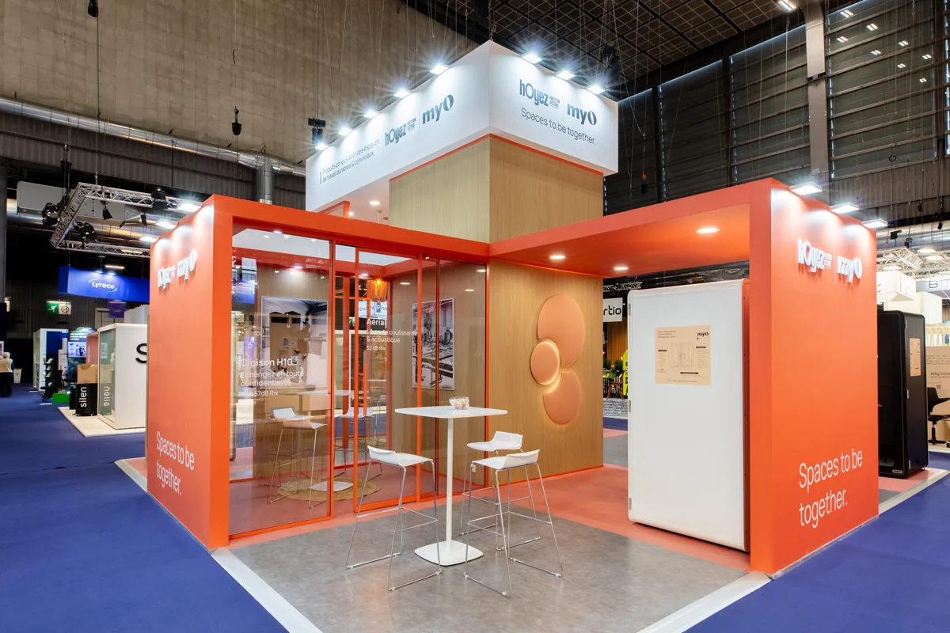
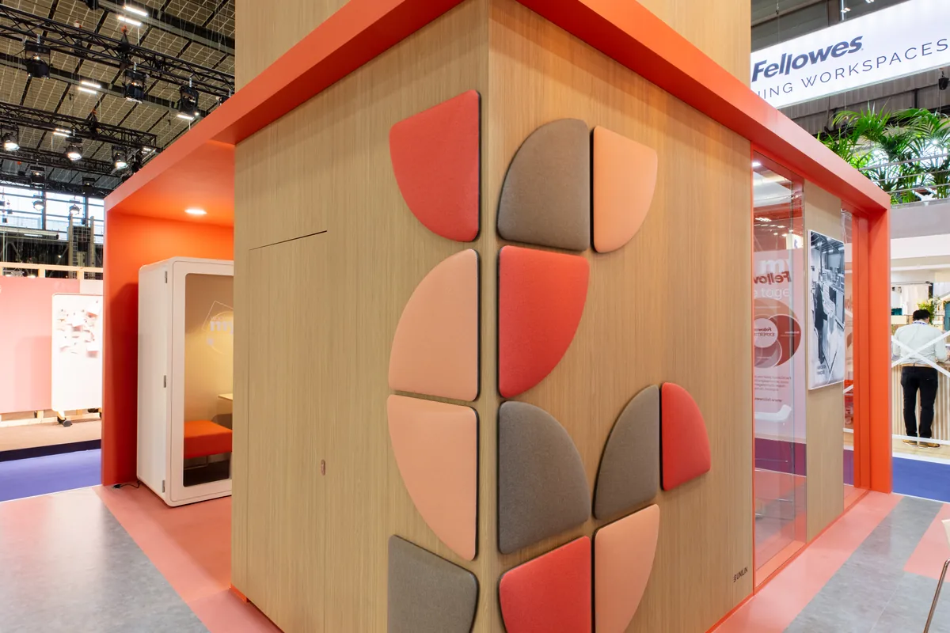
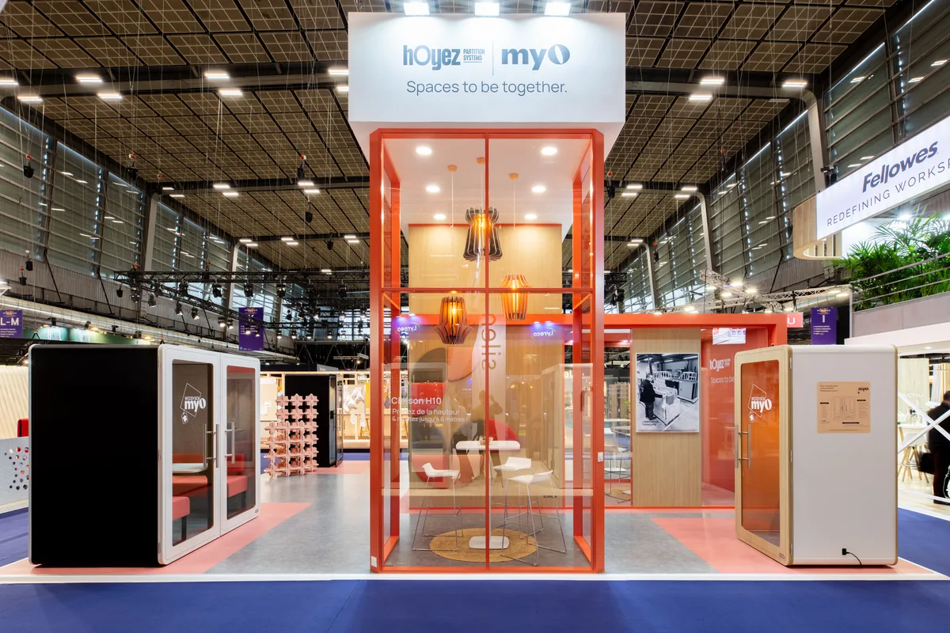
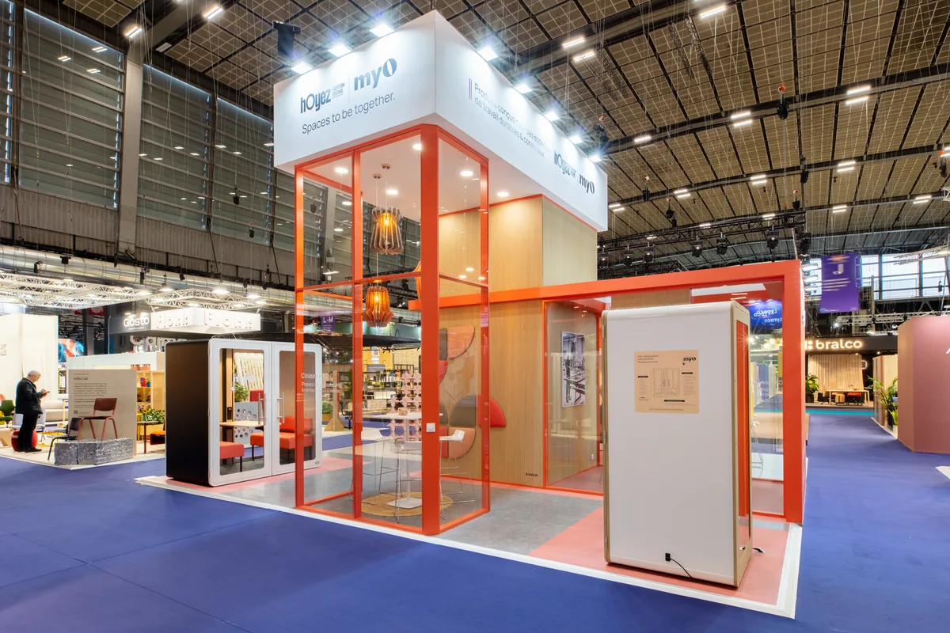
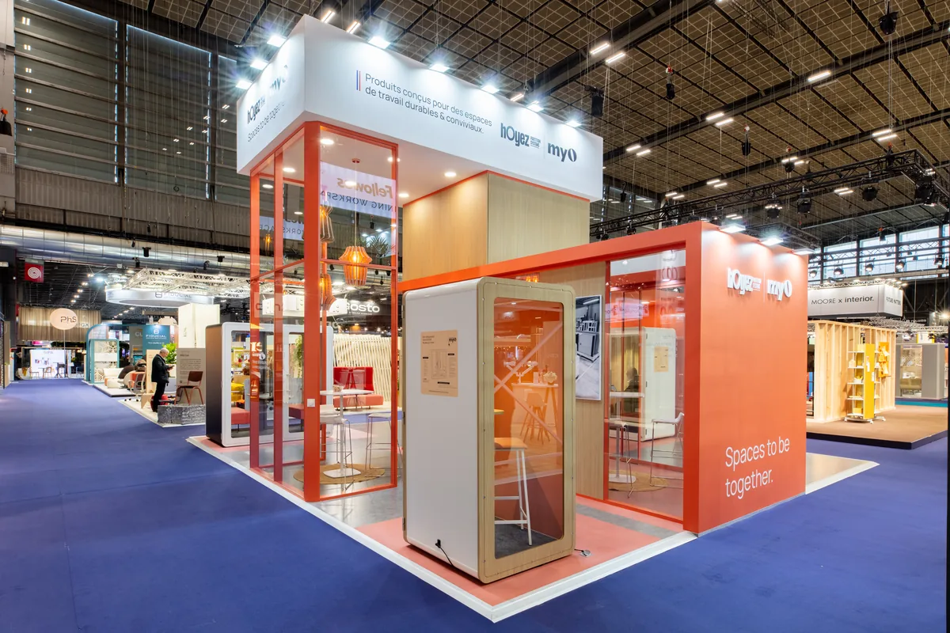
AUKARÉ built a booth entirely composed of the two brands' products, complemented by its own custom woodwork to assemble, embed, and highlight the entire setup. Hoyez floor-to-ceiling glass walls structure the space: they serve as circulation partitions, a glass facade for the enclosed meeting room, and an eye-catching element from the aisles. The storage room partitions are also Hoyez products, painted in a RAL color defined in collaboration with the client to concretely demonstrate the color customization possible across the entire range. The orange elements are AUKARÉ woodwork, designed to fit exactly into the joints of the glass bays. On the Myo side, four types of acoustic elements are showcased: printed decorative acoustic panels, backlit fabric circles, PET triangles, and a piece of art created in collaboration with an artist that also serves as a space divider and acoustic absorber. Three acoustic pods (1-person and 4-person woody box formats) allow visitors to test the insulation for themselves. Two meeting areas coexist: one enclosed with glass walls, and one open standing area.
72
4
types
3
2
Architecture & Materials
The structural principle is simple: nothing is there just for decoration. Every partition, every window, and every suspension is a product from the two brands in a real-use scenario. The AUKARÉ woodwork, in orange, acts as a connector: it fills the gaps between the Hoyez glass elements and frames the exhibition zones without disrupting the product logic. The upholstery of the acoustic pods uses the same orange color, creating chromatic consistency between the woodwork and the Myo furniture. The raised floor, invisible under the linoleum, is the foundation that makes the entire setup possible: without it, the floor-to-ceiling glass walls would not stand straight.
Colors & Identity
The orange of the woodwork is the booth's chromatic signature, designed to introduce warmth into an environment that could have remained cold and very corporate. The paint for the Hoyez partitions was chosen in collaboration with the client in a specific RAL color to demonstrate to visitors that the range is not limited to standard white and that shades are fully customizable upon request. The Myo backlit fabric acoustic circles play the same role on the walls: transforming a functional element into a decorative object and proving that acoustics do not have to be discreet.
Technical Features
The raised floor with linoleum, installed over the entire surface of the booth before the glass walls were assembled, ensures the stability and alignment of the glass elements on the hall floor. Without this leveled base, the floor-to-ceiling glass walls cannot be installed correctly. The three acoustic pods allow for an autonomous demonstration of the insulation: a visitor enters alone, closes the door, and understands the product without needing a salesperson to intervene. The acoustic art piece, created in collaboration with an artist, completes the demonstration: it proves that acoustics can be an aesthetic statement in its own right.
Visitor Experience & Journey
The journey was designed in three stages:
1. Long-distance attraction: the floor-to-ceiling glass walls and the AUKARÉ-crafted signage signal the booth in a hall where most exhibitors rely on standard modular structures. The transparency and height of the Hoyez products create a silhouette that is recognizable from the cross-aisles.
2. Invitation to enter: the booth is entirely open, with no barricade-style counters. The acoustic pods, visible from the aisle, naturally invite visitors to approach and test them.
3. Engagement and conversion: once inside, visitors realize in under two minutes that everything they see is available to order. The enclosed Hoyez glass meeting room allows for a seamless transition from a standing conversation to a focused, seated discussion without ever leaving the booth.





@2026 AUKARÉ all rights reserved.